
Mayavi - Architecture of Illusion

Ken Architects
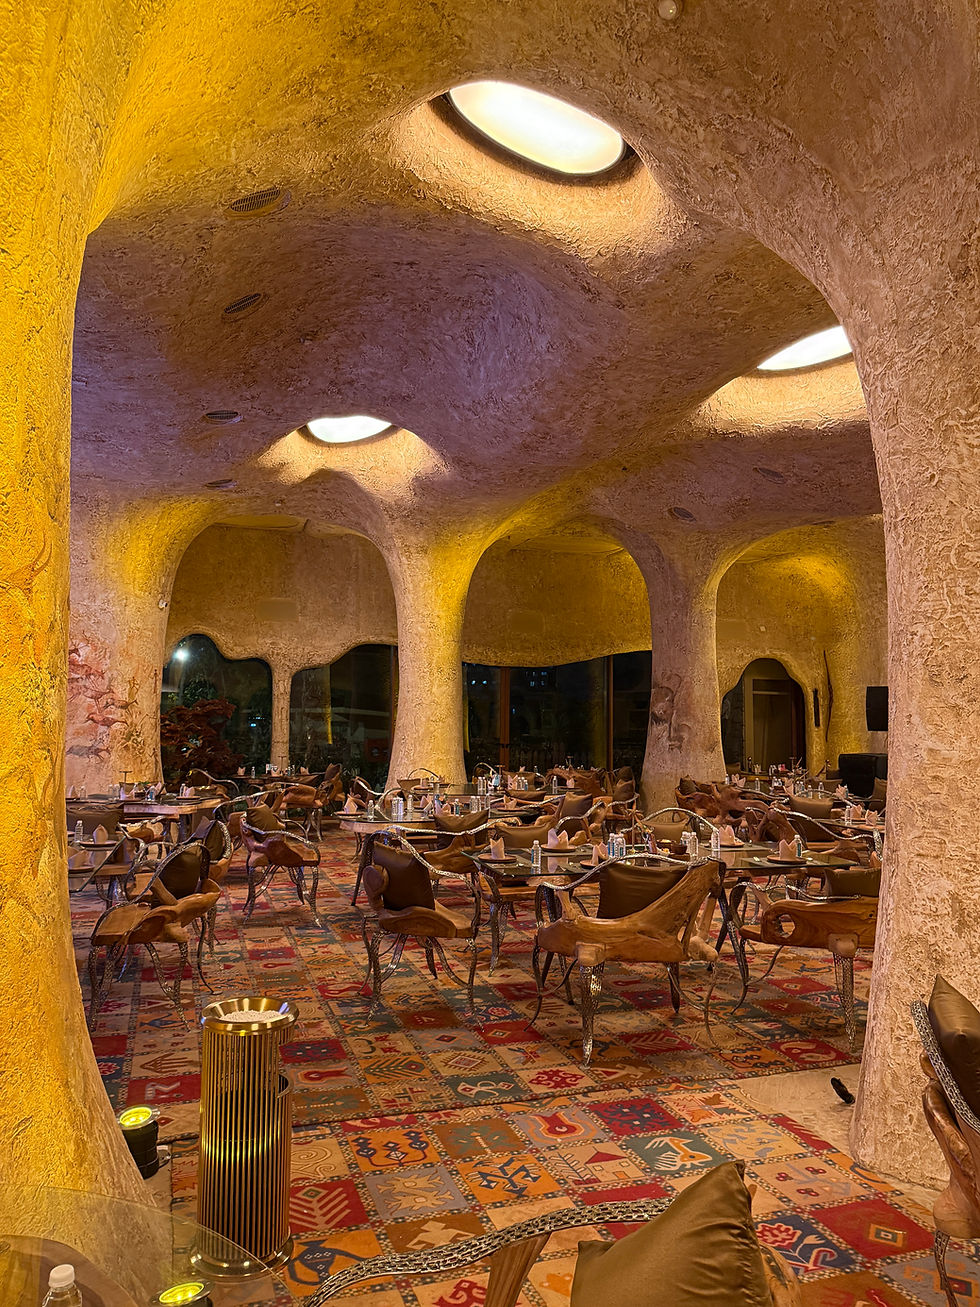
Conceived as an immersive hospitality destination, Mayavi explores the relationship between architecture, craftsmanship, and storytelling to create an environment that extends beyond the conventional dining experience. Located in Bavdhan, Pune, the project reinterprets the spatial qualities of natural caves, not through imitation, but by capturing their inherent sense of mystery, fluidity, and discovery.
The design rejects conventional architectural geometry in favour of a continuous sculptural language. Walls, ceilings, and structural elements dissolve into one another, forming an uninterrupted organic shell that envelops the visitor. The absence of straight lines and rigid planes allows the space to unfold naturally, encouraging exploration and creating an atmosphere that feels simultaneously ancient and contemporary.

Every surface within the restaurant was handcrafted through an extensive process of sculpting, layering, and texturing. Rather than relying on applied finishes, the architecture itself becomes the primary medium of expression, with each curve carefully shaped to evoke the tactile depth and weathered character of naturally eroded stone. The result is an interior where craftsmanship defines both the visual identity and the spatial experience.
Light was conceived as a material rather than an accessory. Openings inspired by naturally formed skylights introduce warm illumination that grazes the sculpted surfaces, revealing subtle variations in texture while generating an ever-changing interplay of light and shadow. Throughout the day, the atmosphere shifts continuously, reinforcing the illusion of an environment shaped by nature rather than construction.
Art forms an integral layer of the architectural narrative. Hand-painted murals inspired by prehistoric cave paintings are embedded within the sculptural surfaces, suggesting traces of forgotten civilizations and transforming the interior into a sequence of immersive discoveries. Rather than functioning as decorative elements, these artworks become part of the architecture itself, enriching the project's narrative depth.
The furniture follows the same design philosophy. Every piece was custom designed specifically for the project, while handcrafted wooden elements produced by artisans from Bali introduce warmth, material authenticity, and human craftsmanship. Subtle references to Mayan architecture further inform the spatial language, expressed through sculptural forms and symbolic character instead of literal historical reproduction.

Behind the fluid architectural expression lies a highly coordinated technical framework. Mechanical, electrical, plumbing, fire protection, lighting, audiovisual systems, and other building services were carefully integrated within the continuously curved shell, allowing the complex engineering infrastructure to disappear entirely from view. The technical precision supporting the project remains invisible, preserving the integrity of the immersive experience.

A defining aspect of Mayavi was the collaborative relationship between architect and client. An artist himself, the client entrusted the design team with complete creative freedom, encouraging experimentation with materials, techniques, and artistic interventions throughout the project. This shared vision fostered an environment where architects, artists, craftsmen, engineers, and fabricators worked collectively to blur the boundaries between architecture, sculpture, and experiential design.

Rather than presenting a themed interior, Mayavi demonstrates how architecture can evoke memory and emotion through materiality, form, light, and craftsmanship. The project invites visitors into an environment that encourages curiosity, slows perception, and transforms dining into a multi-sensory experience. In doing so, it positions hospitality architecture not merely as a backdrop for social interaction, but as the experience itself.


Comments